Project stories
Look past the after photo.
Each story begins with a household problem, then shows the construction and design decisions used to change it.
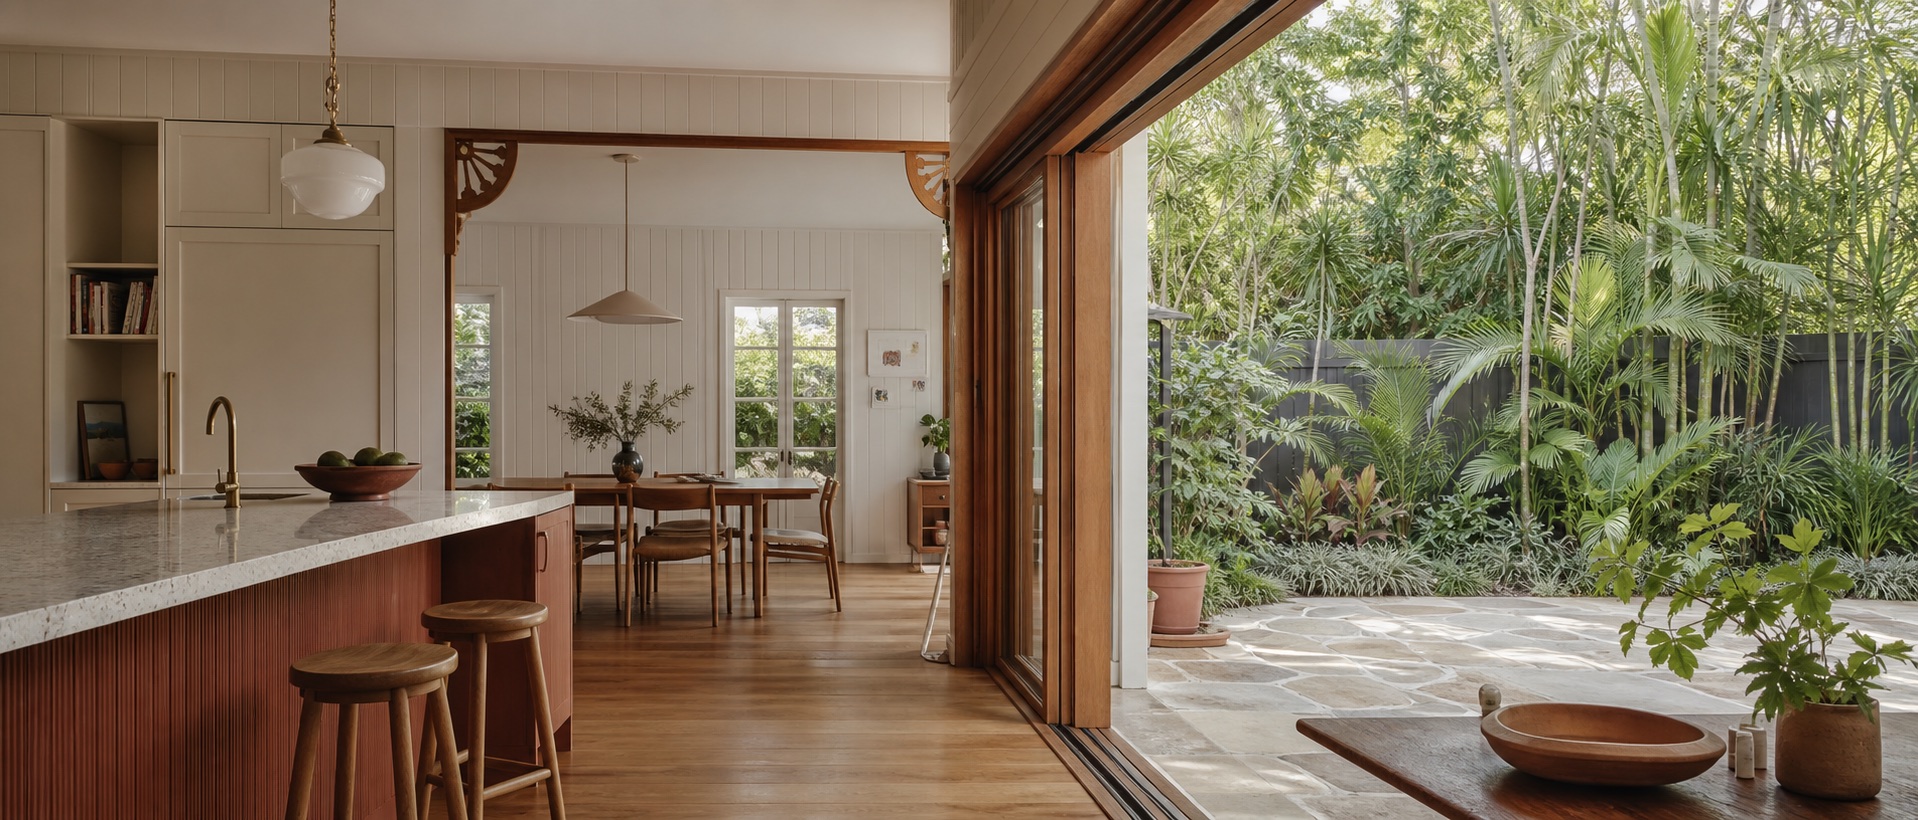
HF–18 / Whole home
Ashgrove Courtyard House
The daily centre moved from a dark corridor to a room open to the garden.
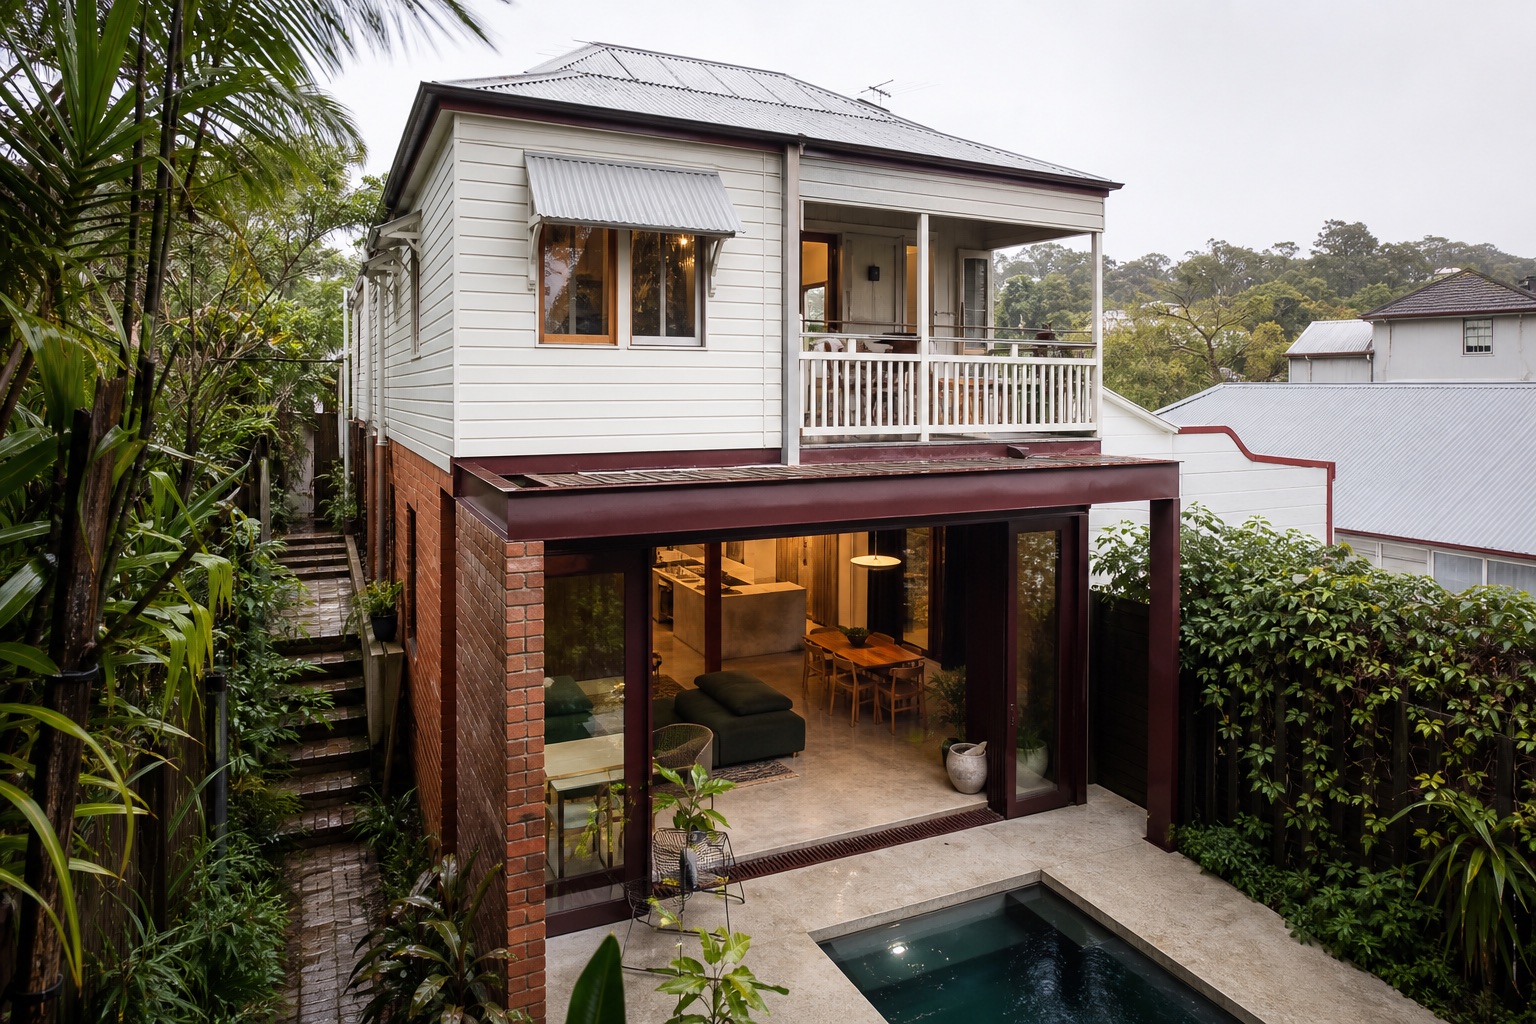
HF–14 / Queenslander
Paddington Under-House Room
A steep lower level became the practical everyday floor.
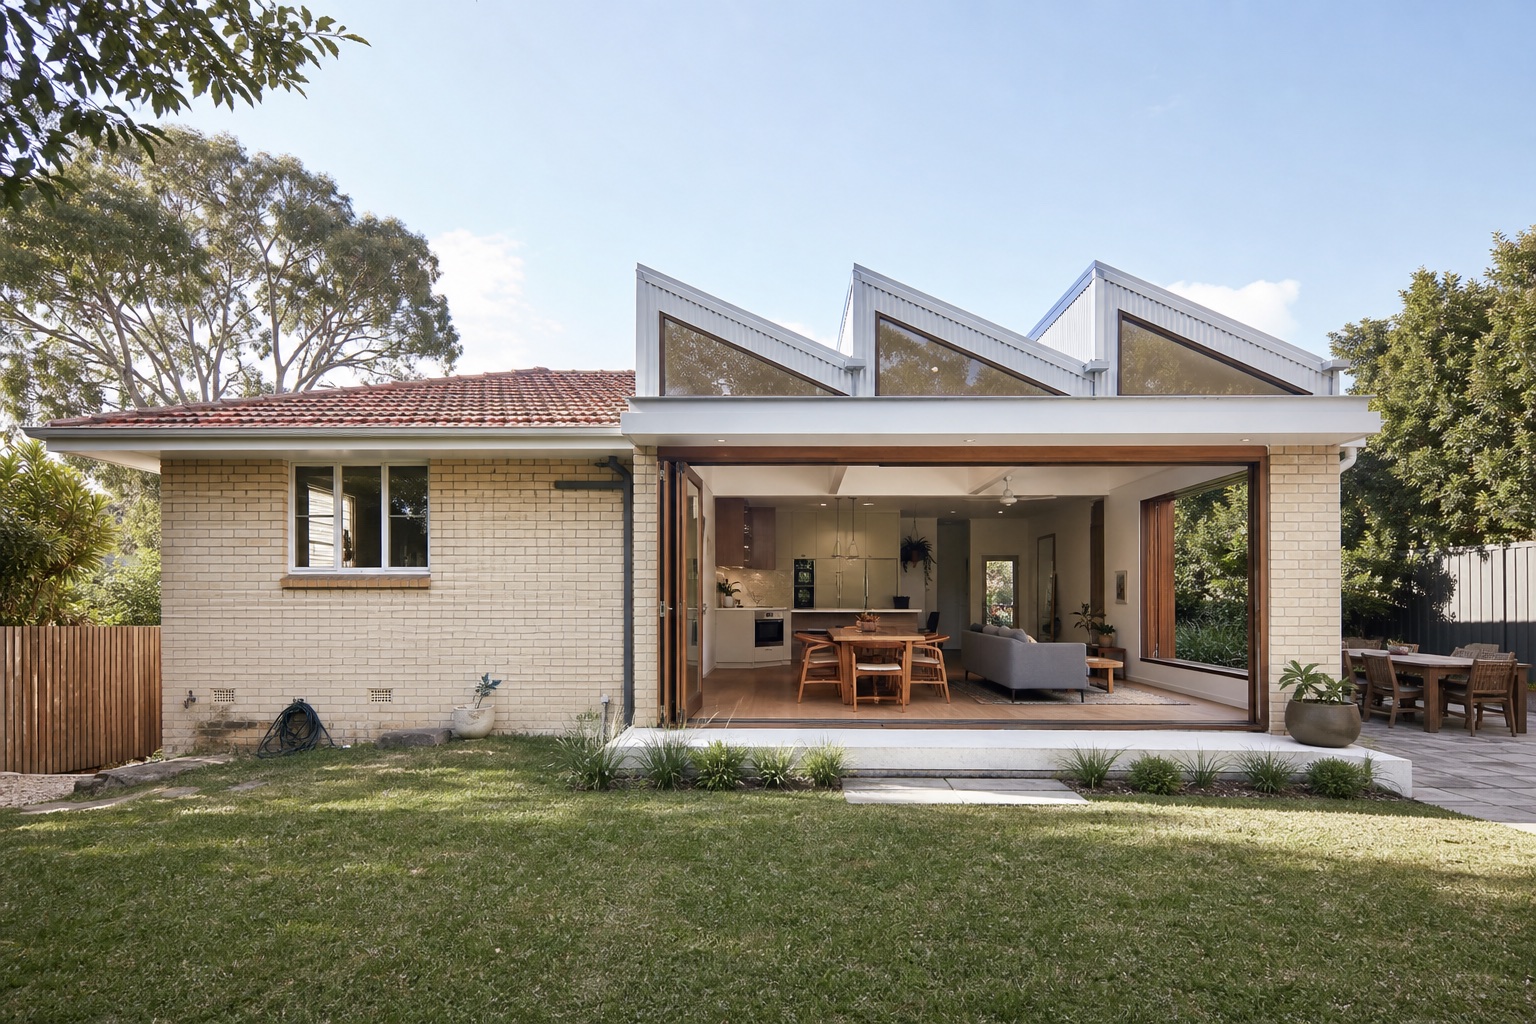
HF–21 / Extension
Camp Hill Sawtooth Addition
Northern light and family space without discarding the modest brick house.