Keep the address. Rework the everyday.
Habit & Form rebuilds the way established homes hold family life—from first feasibility to the last organised handover.
Which part of home life needs to change?
Rooms are only useful when they support what happens inside them.
Choose the pressure point closest to yours. The next page explains the likely scope, not a generic service package.
Everything works separately.
Replan flow, light, services and finish as one renovation.
Family life has nowhere to land.
Add living space without treating the old home as leftover.
The character is worth keeping.
Repair, raise, build under or extend with the original legible.
How do we live through this?
Plan access, protection, shutdowns, pets and temporary routines.
What stays, what goes, what is added?
A renovation price only becomes meaningful once those three scopes stop overlapping.
The phasing model separates retained structure, demolition and new work. Slide it apart to see why early investigation matters.
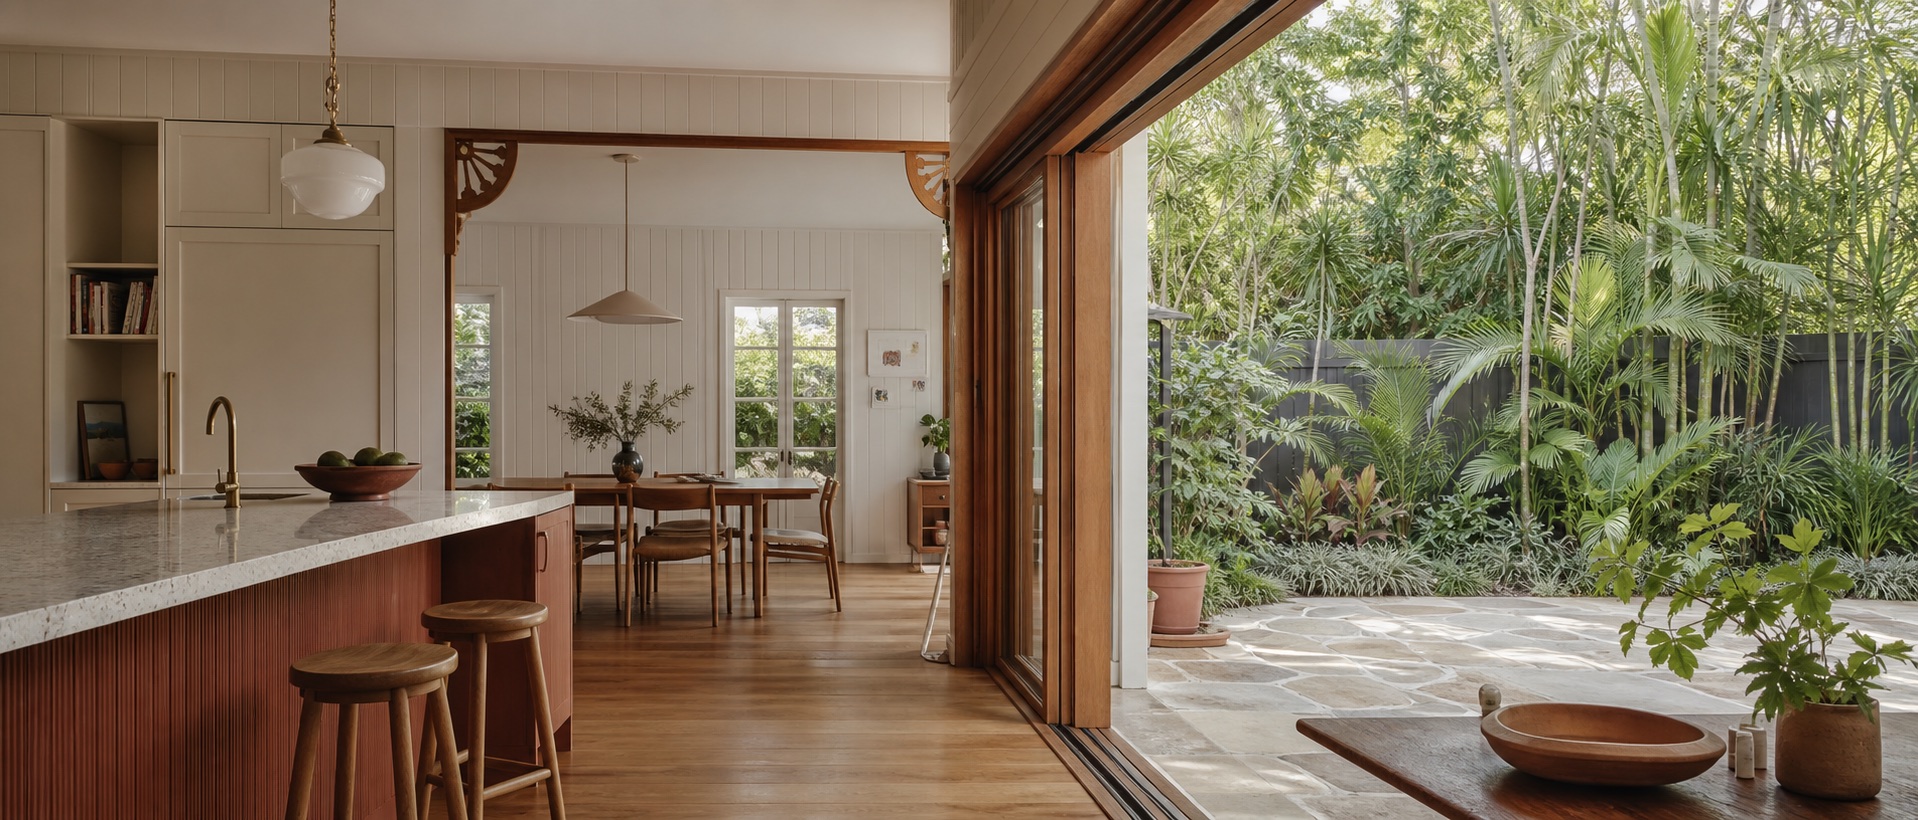
Courtyard House
The kitchen stopped being a corridor and became the centre.
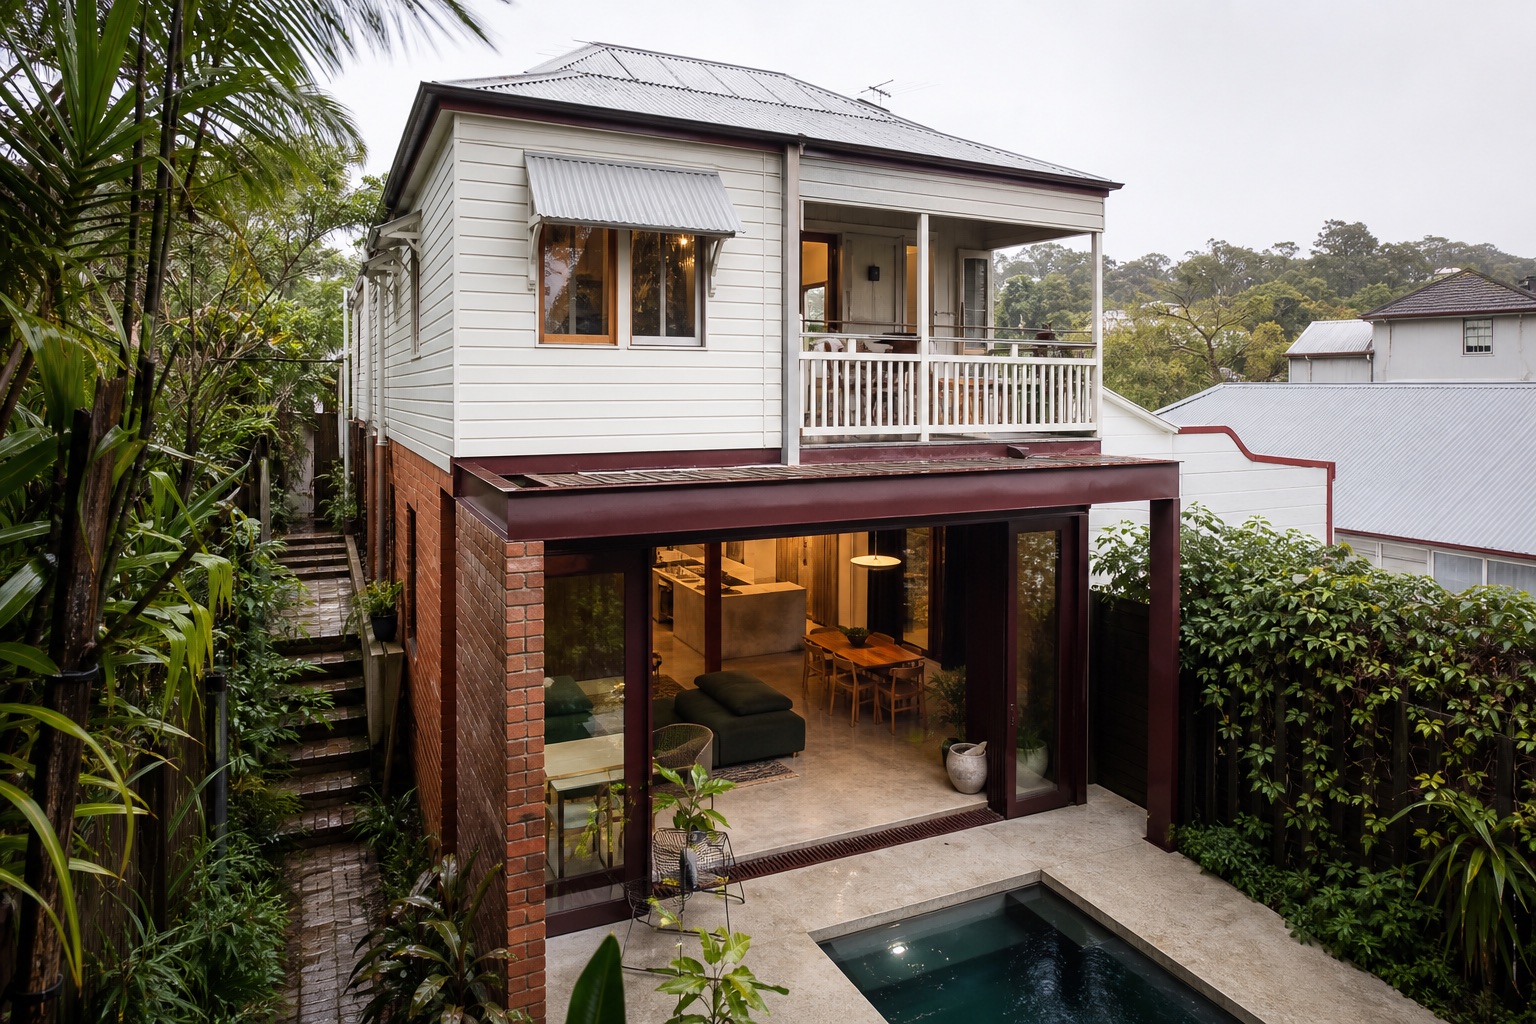
Under-House Room
A steep leftover level became the everyday floor.
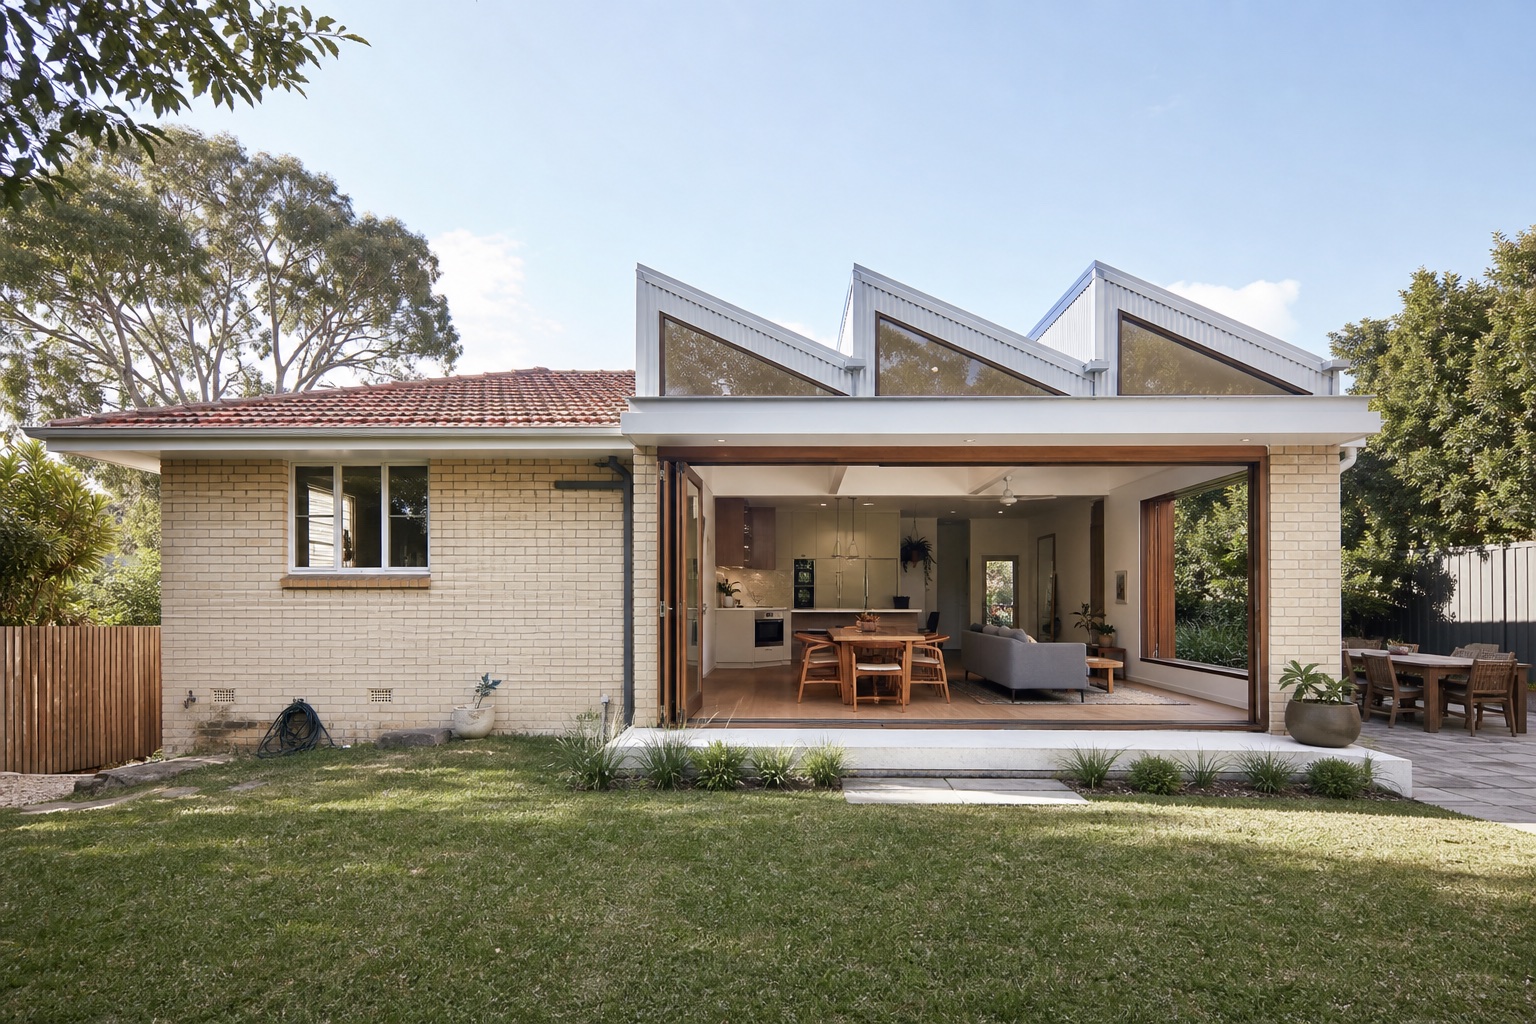
Sawtooth Addition
A modest brick house found northern light without becoming a mansion.
You do not need finished plans to have a useful first conversation.
An address, a few honest photographs and what the house no longer does well are enough to test fit.
Start a project-fit enquiry